
- Floors
- 5
- Bedrooms
- 2
- Units
- 12
- Duration
- Delivery in August 2027
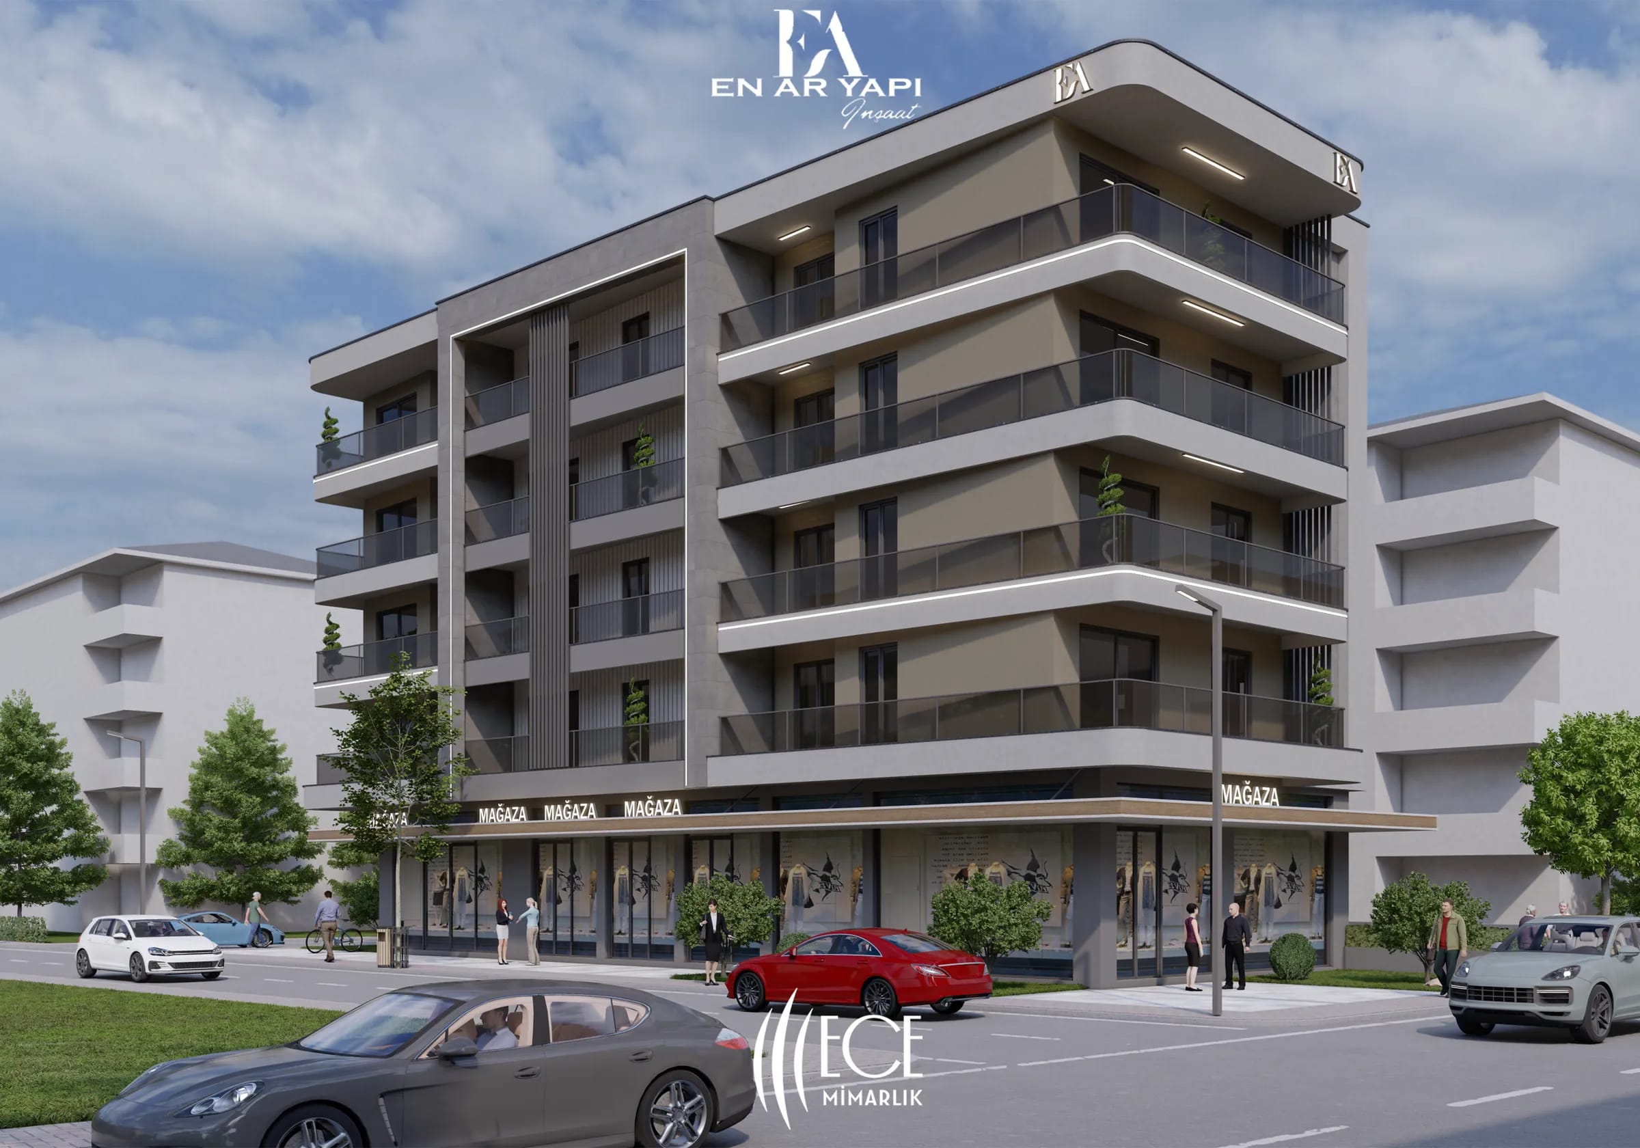
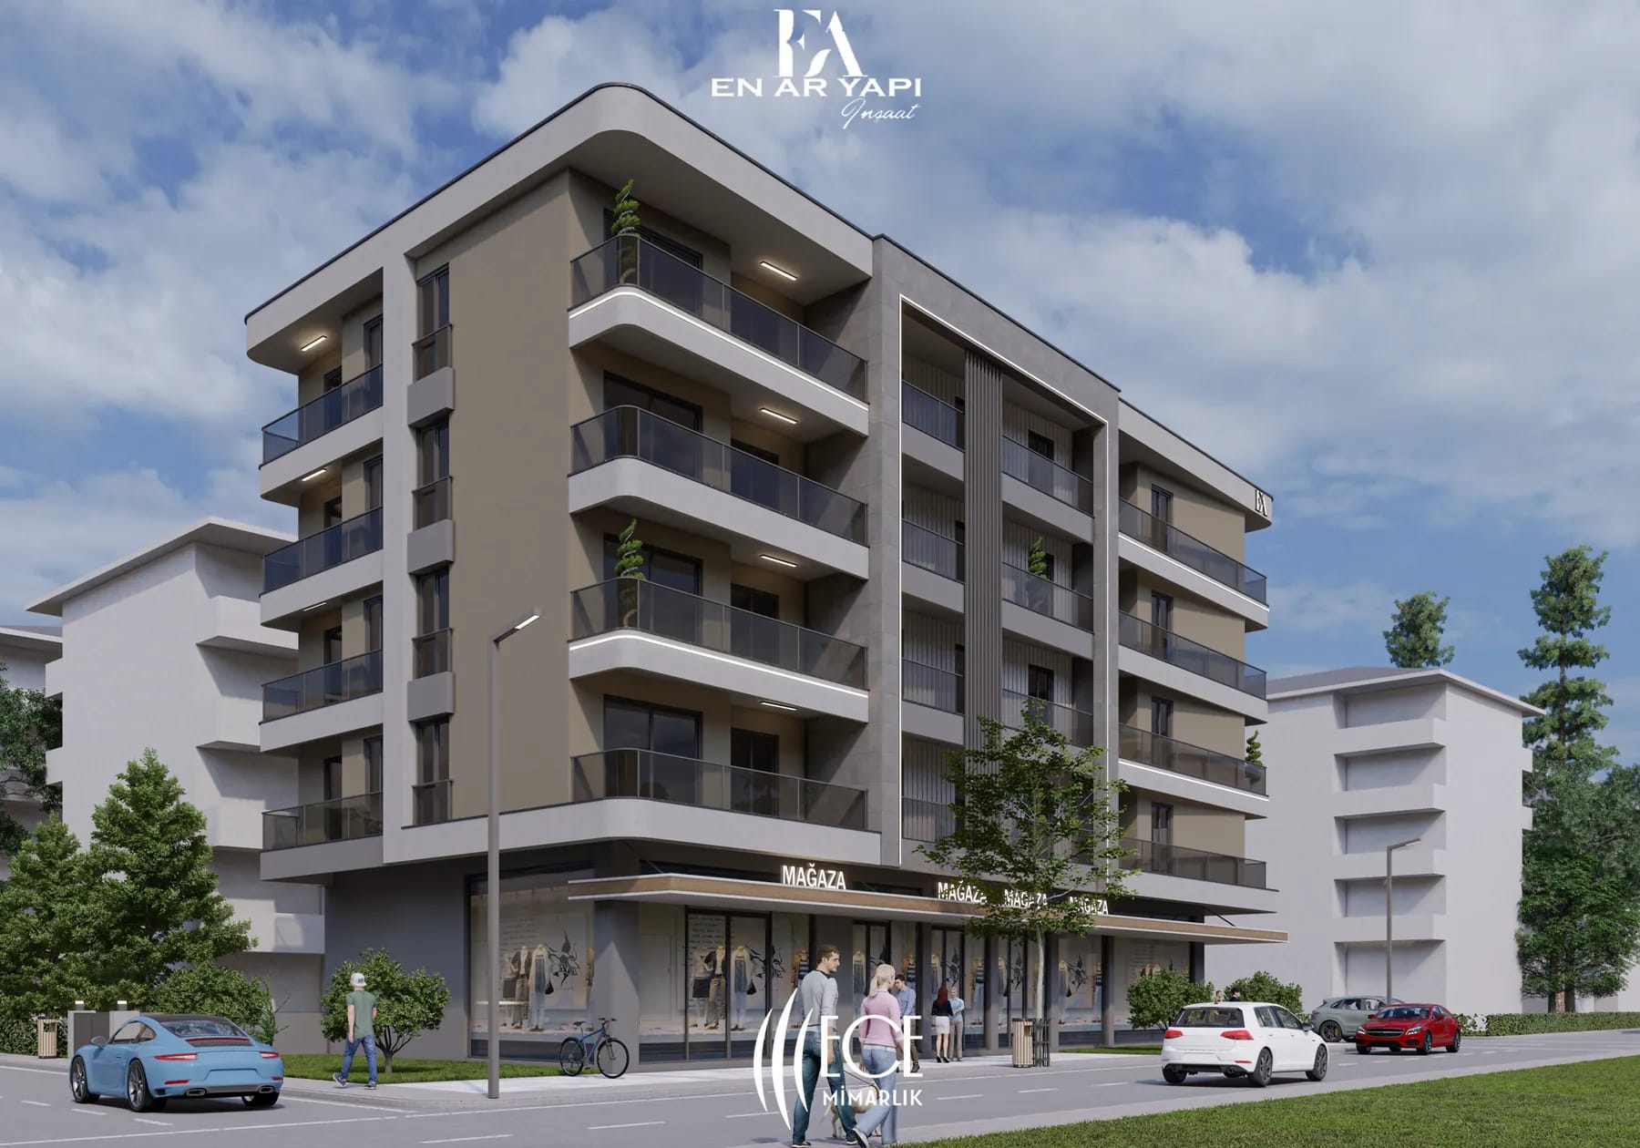
Tepe Residence is a residential and retail project in the Turan neighbourhood of Isparta, opposite Atanur Eye Hospital (block 2201, parcel 270). It combines five shops on the ground floor with three apartments per floor above — twelve 2+1 apartments in total. Delivery is scheduled for August 2027.
2+1 Apartments
All apartments are 2+1, each with a total gross area of 102 m². Every apartment has a living and dining area, a separate kitchen, a children’s room, a master bedroom with en-suite bathroom, a separate bathroom and a balcony.
- Units 3, 6, 9 and 12: 102 m² total gross area, 13.00 m² balcony
- Units 2, 5, 8 and 11: 102 m² total gross area, 13.50 m² balcony
- Units 1, 4, 7 and 10: 102 m² total gross area, 14.50 m² balcony
Ground-Floor Shops
Five shops open onto the street at ground level, ranging from 11 m² to 94.75 m². The residential entrance and lift are planned in a core separate from the shops.
Visuals
The façade renderings and floor plans in the gallery come from the architectural project; minor differences may occur during construction. Contact us for details on the apartments and shops.
Care in every detail.
Twelve 2+1 apartments, 102 m² total gross each
Five ground-floor shops (11–94.75 m²)
En-suite master bathroom in every apartment
Balconies from 13 to 14.5 m²
Building with lift
Opposite Atanur Eye Hospital, Turan neighbourhood
Delivery in August 2027
The journey of the project.
- ConstructionIn progress · %45 complete
- Estimated handoverDelivery in August 2027
A closer look in 9 images.
More projects in Isparta

Interested in this project?
Our team is happy to share the details, plans and process of the project with you.