
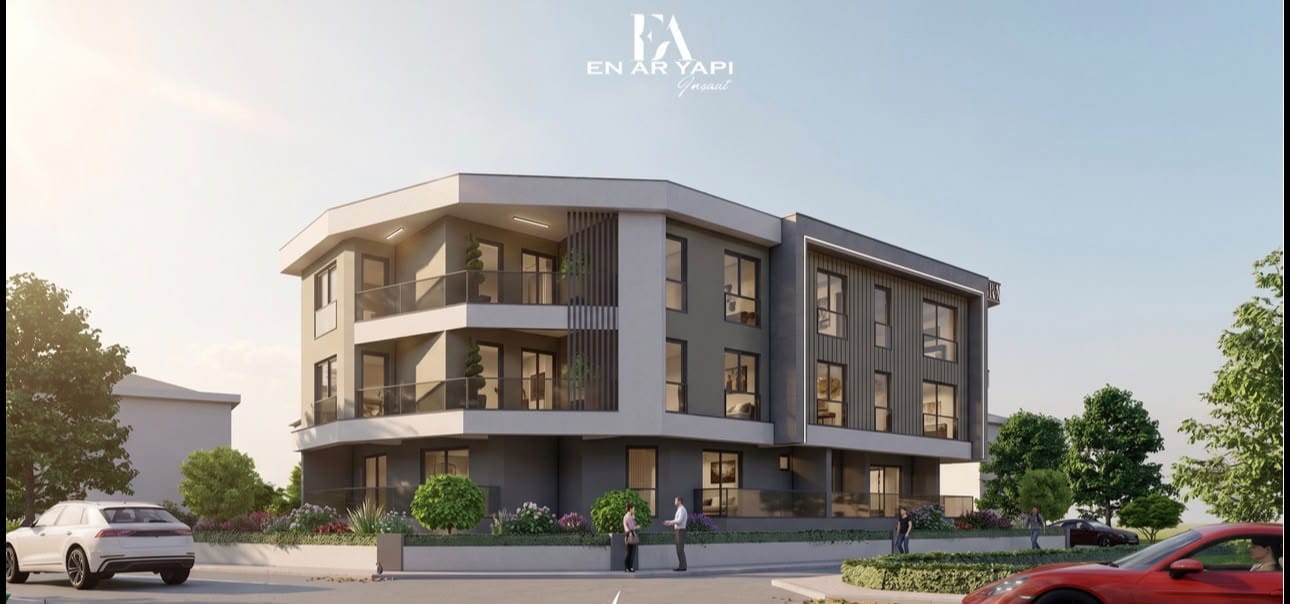
- Floors
- 3
- Units
- 8
- Duration
- 1 year
Sermet Residence is a boutique residential project of eight independent units in the Sermet neighbourhood of Isparta (block 1066, parcel 10). The three-storey building offers four 3+1 and four 2+1 apartments, with delivery within one year.
Floor Plans
The 3+1 apartments range from 117 m² to 130 m² in total gross area. Each has a generous living area combining lounge and dining, two children’s rooms, a master bedroom with en-suite bathroom and a separate bathroom.
- 3+1, unit 1: 117.00 m² total gross area, 23.45 m² balcony
- 3+1, unit 2: 123.30 m² total gross area, 22.00 m² balcony
- 3+1, units 3 and 6: 130.00 m² total gross area, 9.50 m² balcony
The 2+1 apartments have a total gross area of 91 m², with a living area, separate kitchen, children’s room, bedroom and bathroom.
- 2+1, units 4 and 7: 91.00 m² total gross area, 8.70 m² balcony
- 2+1, units 5 and 8: 91.00 m² total gross area, 7.50 m² balcony
Visuals
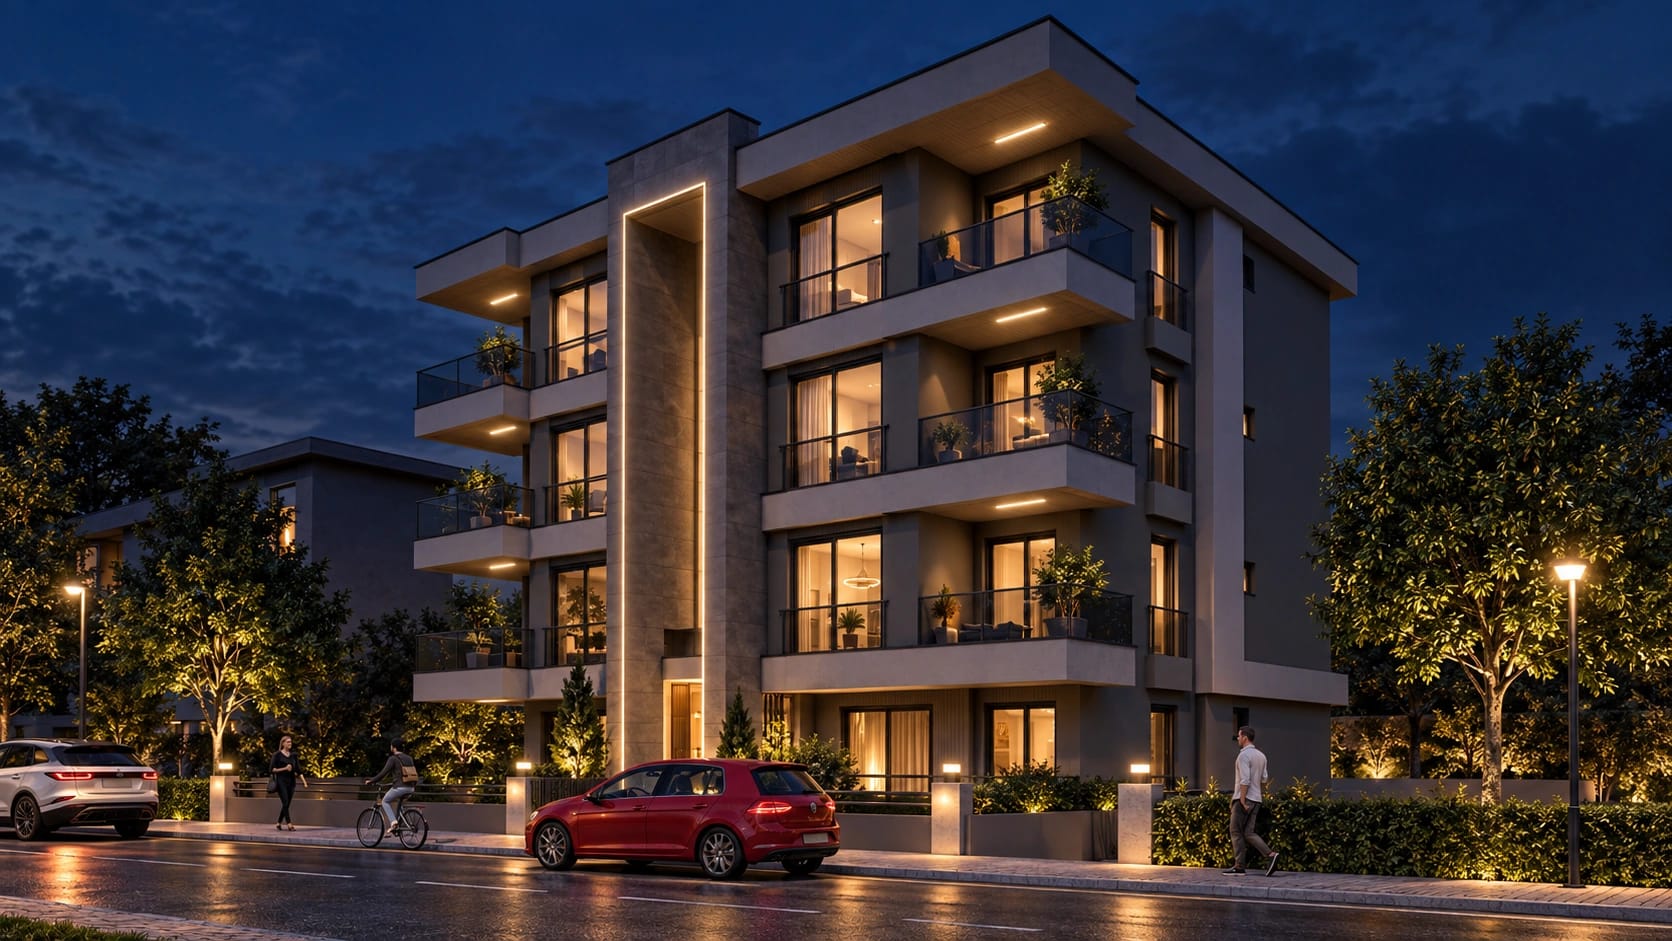
The façade renderings and floor plans in the gallery come from the architectural project; minor differences may occur during construction. Contact us for floor plans and the current status.
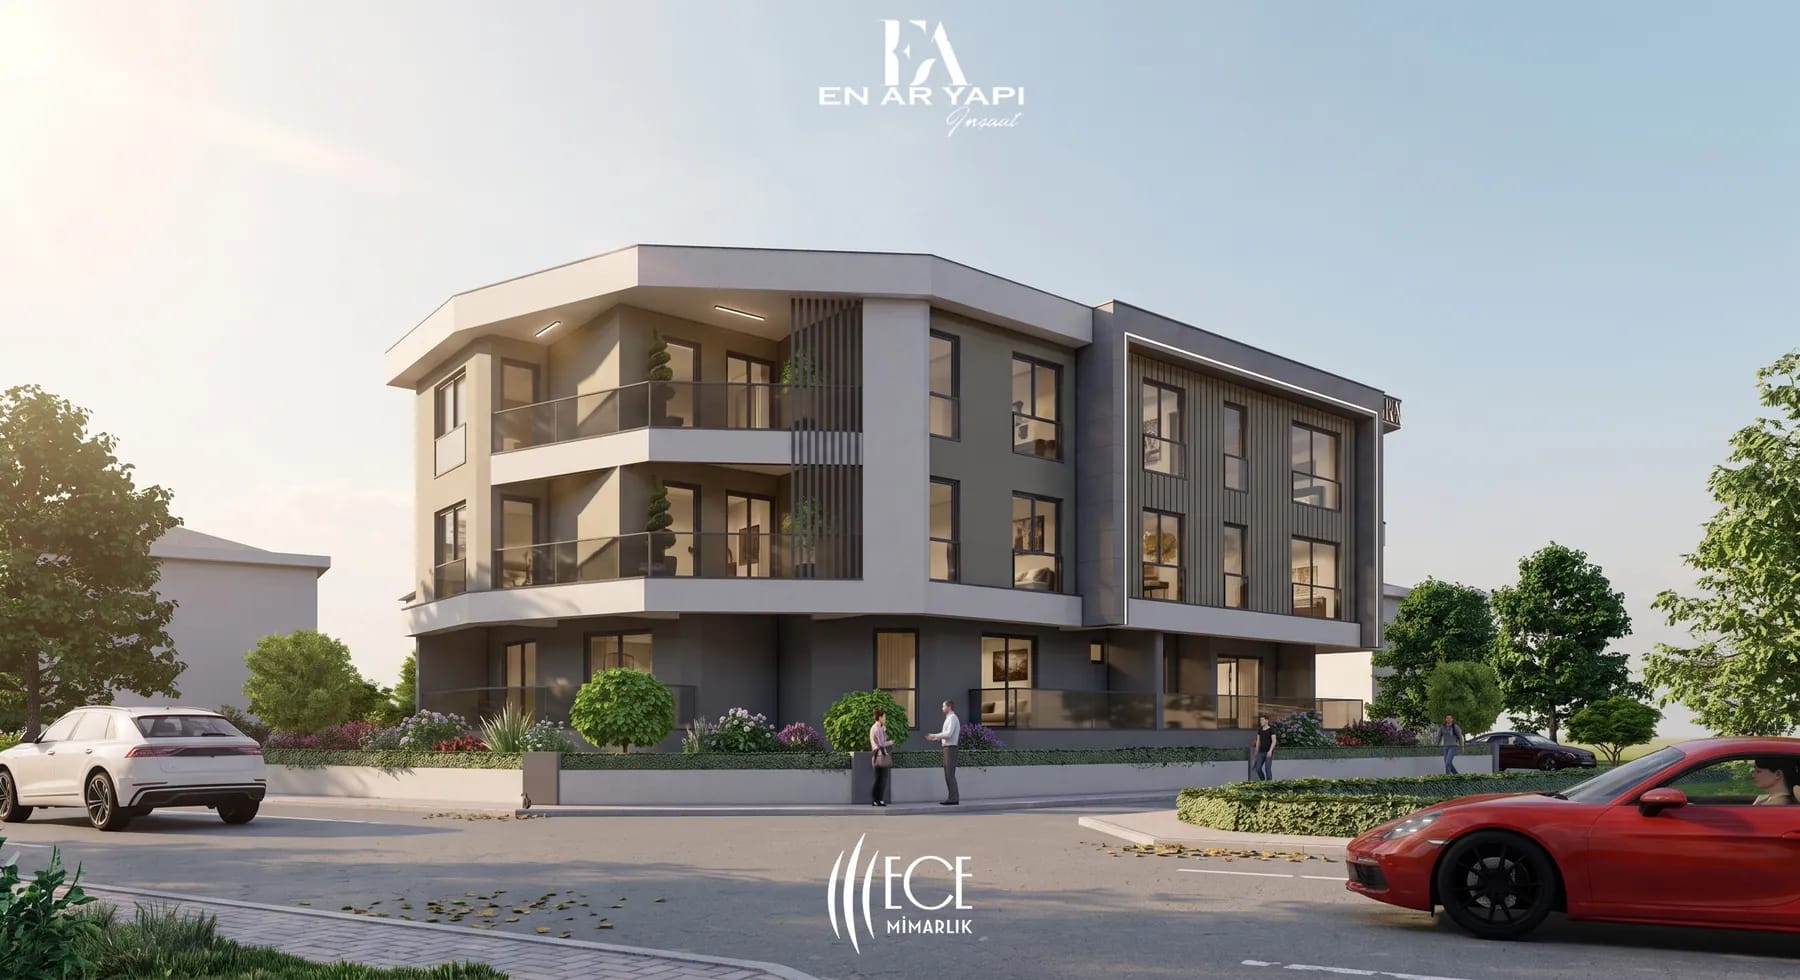
Care in every detail.
8 units: four 3+1 and four 2+1
117–130 m² total gross area in 3+1 apartments
91 m² total gross area in 2+1 apartments
En-suite master bathroom in 3+1 apartments
Balconies from 7.50 to 23.45 m²
Delivery within one year
The journey of the project.
- ConstructionIn progress
- Estimated handover1 year
A closer look in 12 images.
More projects in Isparta

Interested in this project?
Our team is happy to share the details, plans and process of the project with you.